
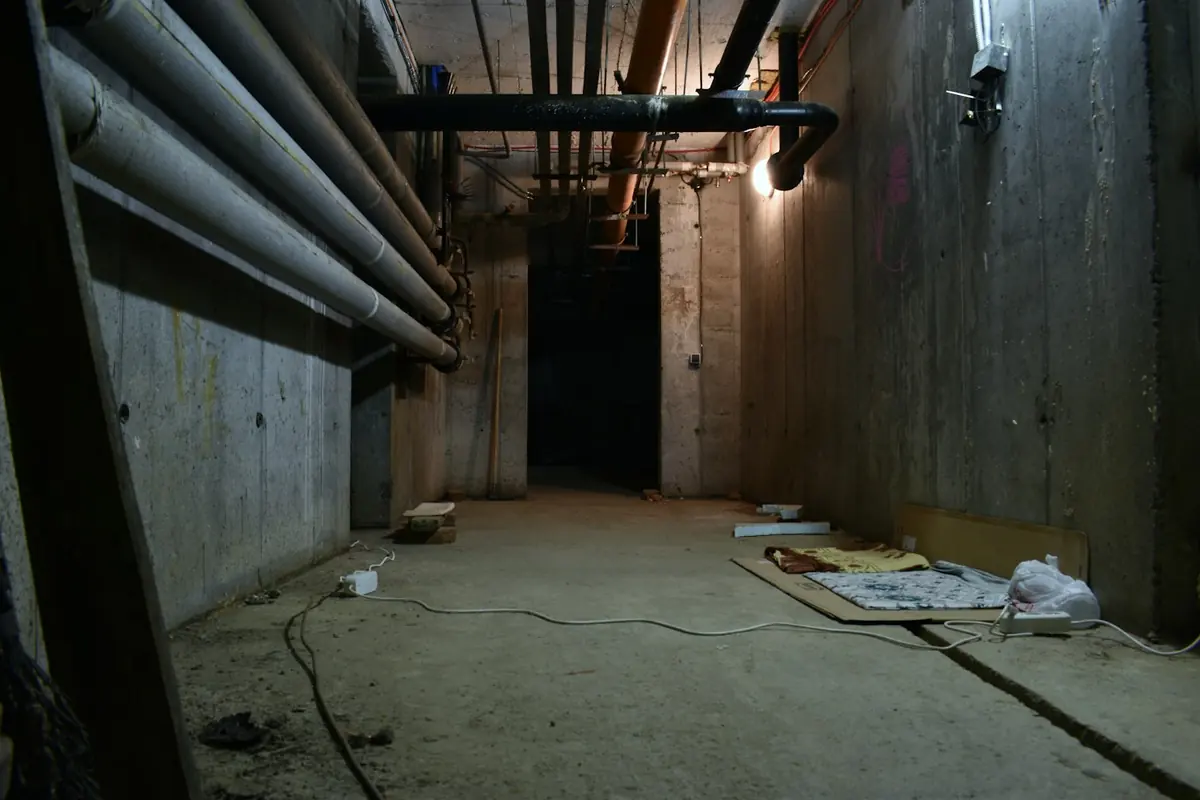
Basement
Waterproofing
Design and installation to BS 8102 for basements, cellars, vaults and lightwells across London — from a damp Victorian coal cellar to a full below-ground extension under an occupied house.
Below Ground, There Is No Margin for Error
Above ground, a waterproofing defect shows up as a stain you can go and look at. Below ground, the same defect shows up after the plasterboard, the flooring and the fitted joinery are in — and the cost of putting it right is an order of magnitude higher. That is why below-ground work is governed by its own standard, and why the design matters at least as much as the installation.
BS 8102:2022 is the British Standard covering protection of below-ground structures against water ingress. It sets out grades of internal environment, requires a waterproofing design specialist to be involved, and — importantly — expects a considered approach to risk, maintenance and the consequences of failure rather than a single product choice.
Grades of internal environment
Grade 1 — car parking, plant rooms. Some seepage and damp tolerable.
Grade 2 — workshops, plant rooms with moisture-sensitive equipment. No water penetration; damp areas tolerable.
Grade 3 — habitable rooms, offices, leisure space. Dry environment, no water penetration, ventilation and heating to control humidity.
Most residential basement conversions in London are Grade 3, and almost everything about the specification follows from that.
The Three System Types
Type A — barrier protection
A continuous waterproof barrier applied to the structure, internally or externally. Cementitious tanking slurries, liquid applied membranes and bonded sheet membranes all fall into this category. Effective and cost-efficient in the right setting — contained structures, good substrates, manageable water pressure — but unforgiving of defects, because a barrier only works where it is continuous.
Type B — structurally integral protection
The structure itself resists water: a designed, reinforced water-resisting concrete box with controlled joints and waterbars. Typical for new-build basements and piled retaining structures. The waterproofing quality lives in the concrete mix, the joint detailing and the site workmanship, and it is rarely used entirely on its own for a Grade 3 environment.
Type C — drained protection
A cavity drain membrane fixed to the inside face of the structure, with a perimeter drainage channel, a sump and pumps. Water that enters is accepted, managed and removed rather than resisted. It is the most reliable approach for existing London property because it tolerates the imperfections you always find in a 130-year-old structure, and — crucially — it is maintainable. We are certified installers of Newton Waterproofing Systems for this work.
Most Grade 3 conversions in London are specified as a combined system: Type A or B plus Type C, so that a single point of failure does not compromise the whole basement.
Sumps, Pumps and Maintenance
A drained system depends on its pumps, which means it depends on maintenance. We specify twin pumps in a single chamber as standard so there is redundancy, and battery backup where a power cut would mean a flooded basement rather than an inconvenience. High-level alarms, telemetry and an accessible, serviceable sump are part of the design, not upgrades.
We provide a maintenance schedule with every drained installation, and offer annual servicing. Manufacturers' guarantees on Type C systems are almost always conditional on that servicing being done — worth knowing before rather than after.
What We Do
- Waterproofing design and specification to BS 8102, including design-stage input for architects and contractors
- Cavity drain membrane installation, perimeter drainage, sumps and pumps
- Cementitious tanking for cellars, vaults, lift pits and retained structures
- Basement conversions and new below-ground extensions
- Remedial waterproofing where an existing system has failed
- Water ingress investigation and leak tracing in below-ground structures
- Annual servicing and pump maintenance contracts
What It Costs
Basement waterproofing is priced by area, access and complexity. For London work, a cellar tanked and made good typically starts around £4,000–£8,000; a full Type C cavity drain system to a converted basement usually falls between £120 and £200 per square metre installed, plus sump and pump provision from around £1,500. Structural work, underpinning and excavation are separate trades and priced separately. Your survey report gives you a fixed, itemised figure.
Basement WaterproofingFAQs
Sometimes, and where it is appropriate it is the cheaper option. Cementitious tanking works well on sound, contained masonry structures with moderate water pressure. It is a poor choice where the substrate is friable, where there are services penetrating the wall, where hydrostatic pressure is high, or where a Grade 3 habitable environment is required — because if it fails anywhere, you have to break out finishes to find out where. The survey determines which is right for your structure.
That is precisely what battery backup is for, and we specify it wherever the consequence of pump failure is flooding rather than inconvenience. A typical specification is two pumps in the sump on alternating duty, a battery backup unit giving several hours of operation, and a high-level alarm. For a habitable basement in a property that is sometimes empty, we would also recommend a telemetry unit that alerts you or us remotely.
Converting an existing cellar into habitable space usually falls under permitted development, but it will need Building Regulations approval — particularly for means of escape, ventilation, headroom and damp resistance. Excavating to create new or deeper basement space is a different matter and generally does need planning permission, and many London boroughs have specific basement development policies. We will flag what applies to your project, and we can liaise with your architect or building control.
Yes — remedial work on failed installations is a significant part of what we do. The first step is a leak investigation to establish whether the problem is a defect in the installed system, a design that was never right for the conditions, a maintenance failure, or water arriving from somewhere nobody looked, such as a leaking drain or a surface water problem outside. We report on what we find before proposing works, and that report is yours whether or not you use us for the repair.

Get the Cause Found & Fixed
Book a survey and you get a written report: what is causing the damp, what it takes to fix it and what it costs. No pressure, no guesswork.
Survey fee deducted from the cost of works if you proceed